

Sold
Listing Courtesy of: Arizona Regional MLS / Listed By: Homesmart - Contact: 480-443-7400
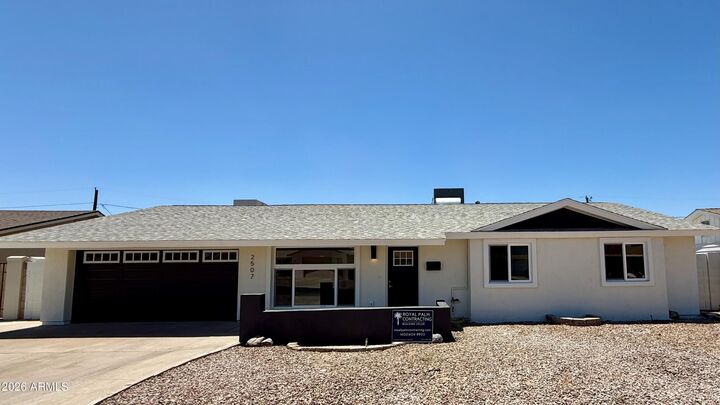
2507 W Corrine Drive Phoenix, AZ 85029
Sold on 09/25/2026
$480,000 (USD)
Description
Sold Date:
09/25/2026
09/25/2026
Taxes
$1,325
$1,325
Lot Size
6,918 SQFT
6,918 SQFT
Type
Single-Family Home
Single-Family Home
Year Built
1962
1962
Style
A-Frame
A-Frame
County
Maricopa County
Maricopa County
Listed By
Virginia M Nickel, Homesmart, Contact: 480-443-7400
Bought with
Denise Gaff, Coldwell Banker Northland
Denise Gaff, Coldwell Banker Northland
Source
Arizona Regional MLS
Last checked Oct 29 2026 at 7:56 AM GMT+0000
Arizona Regional MLS
Last checked Oct 29 2026 at 7:56 AM GMT+0000
Bathroom Details
Interior Features
- Double Vanity
- Separate Shwr & Tub
Lot Information
- Synthetic Grass Back
Heating and Cooling
- Electric
- Central Air
Pool Information
- Diving Pool
- Outdoor
Exterior Features
- Stucco
- Block
- Roof: Other
Utility Information
- Sewer: Public Sewer
School Information
- Elementary School: Washington Elementary School
- Middle School: Washington Elementary School
- High School: Glendale High School
Stories
- 1.00000000
Listing Price History
Date
Event
Price
% Change
$ (+/-)
Jul 17, 2026
Price Changed
$499,000
-8%
-$40,900
Jun 17, 2026
Price Changed
$539,900
-2%
-$10,000
Jun 02, 2026
Price Changed
$549,900
-7%
-$39,100
May 22, 2026
Listed
$589,000
-
-
Additional Information: Homesmart | 480-443-7400
Disclaimer: Listing Data Copyright 2026 Arizona Regional Multiple Listing Service, Inc. All Rights reserved
All information should be verified by the recipient and none is guaranteed as accurate by ARMLS.
ARMLS Last Updated: 10/29/26 00:56.
All information should be verified by the recipient and none is guaranteed as accurate by ARMLS.
ARMLS Last Updated: 10/29/26 00:56.

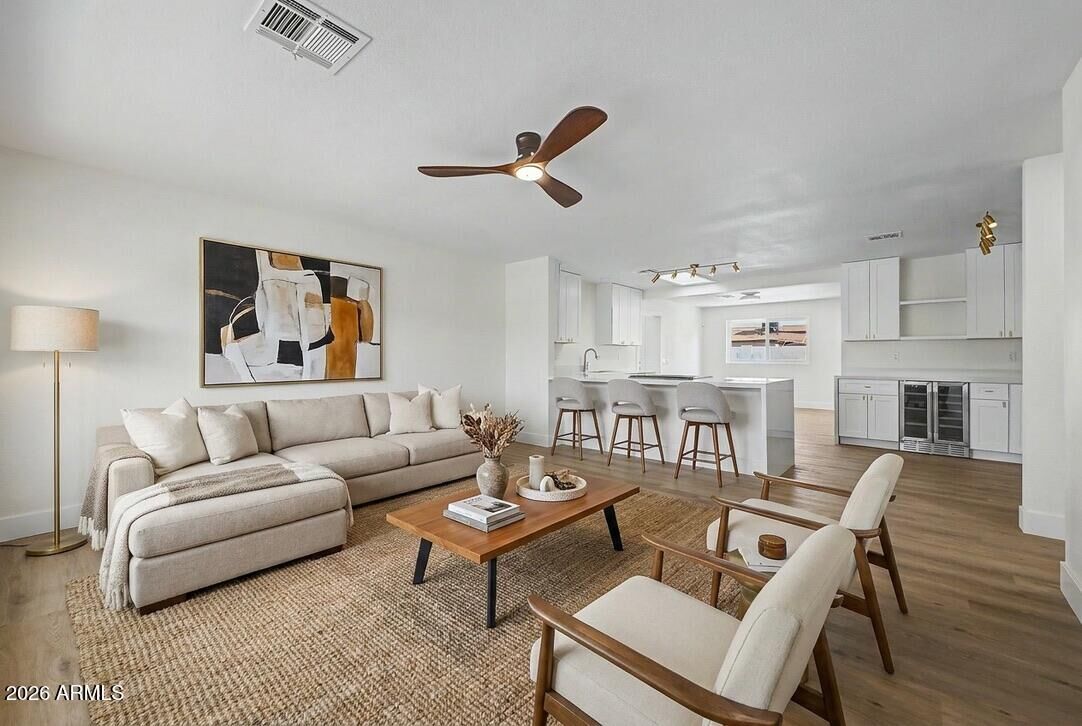
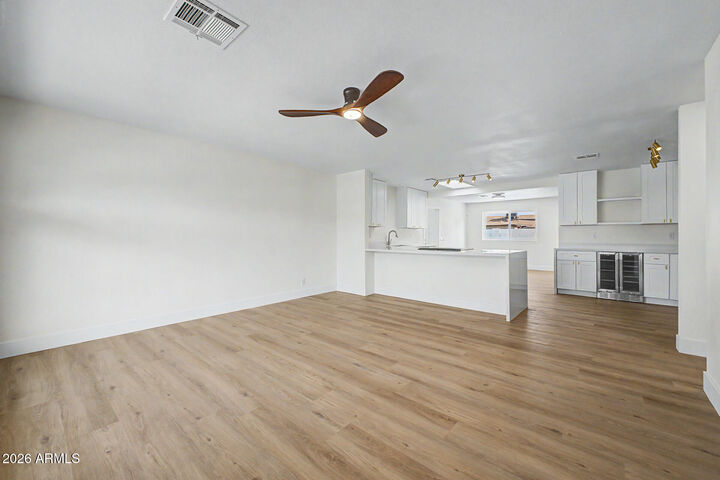
The result is a home that offers the comfort, efficiency, and confidence of new construction while preserving the charm and established appeal of a highly desirable North Phoenix neighborhood. Buyers can enjoy a beautifully modernized home without the uncertainty and expense of major future repairs often associated with homes of this vintage. The thoughtfully designed open-concept floor plan showcases a stunning quartz kitchen, expansive living spaces, designer finishes, and seamless indoor-outdoor living that flows effortlessly to the resort-style backyard and sparkling pool. The oversized primary retreat provides exceptional flexibility and can easily serve as a private lounge, executive office, fitness studio, media room, nursery, or future expanded suite.
Extensively upgraded, meticulously crafted, and truly move-in ready, this is a rare opportunity to own a home where the beauty extends far beyond the surface.Note: Certain images have been virtually staged or digitally enhanced to illustrate the property's potential.